


$329,000
$329,000
For more information regarding the value of a property, please contact us for a free consultation.
607 N Wheatland Wichita, KS 67235
3 Beds
2 Baths
2,596 SqFt
Key Details
Sold Price $329,000
Property Type Single Family Home
Sub Type Single Family Onsite Built
Listing Status Sold
Purchase Type For Sale
Square Footage 2,596 sqft
Price per Sqft $126
Subdivision Rainbow Lakes
MLS Listing ID SCK678162
Sold Date 10/13/26
Style Ranch
Bedrooms 3
Full Baths 2
HOA Fees $5
Total Fin. Sqft 2596
Year Built 1975
Annual Tax Amount $3,338
Tax Year 2025
Lot Size 1.030 Acres
Acres 1.03
Lot Dimensions 44976
Property Sub-Type Single Family Onsite Built
Source sckansas
Property Description
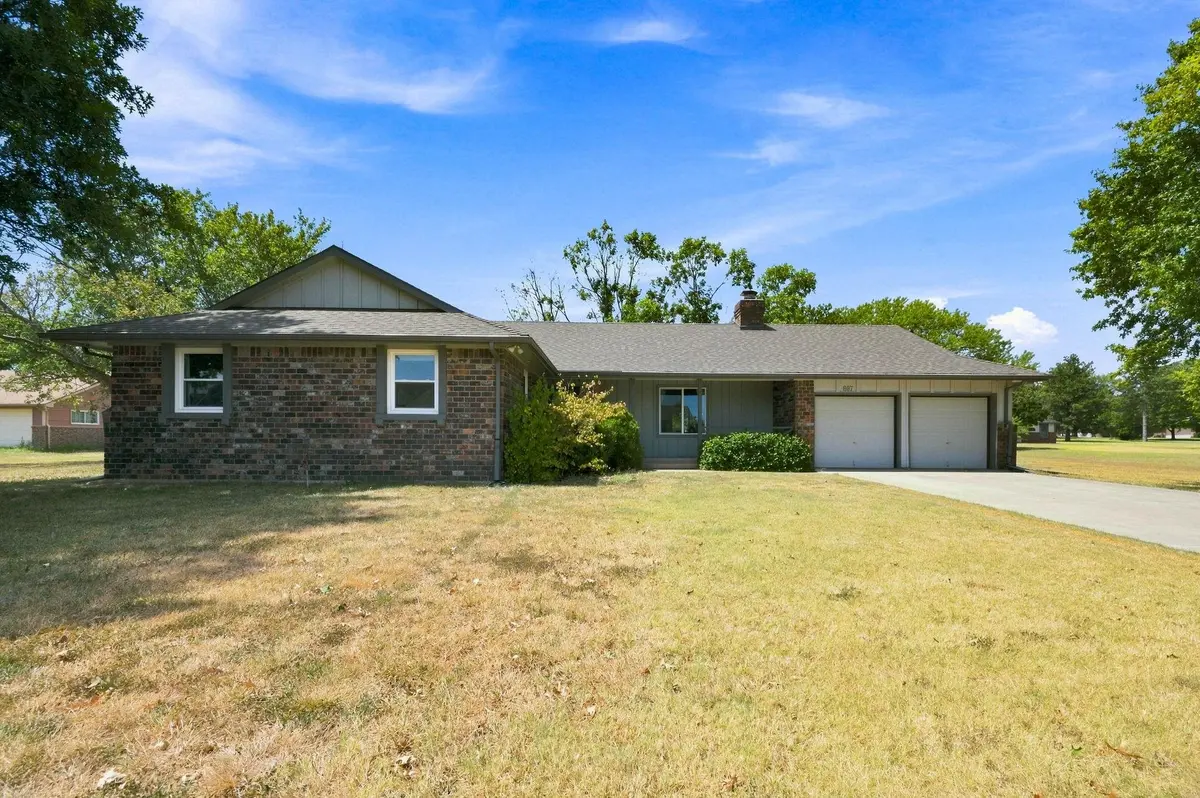
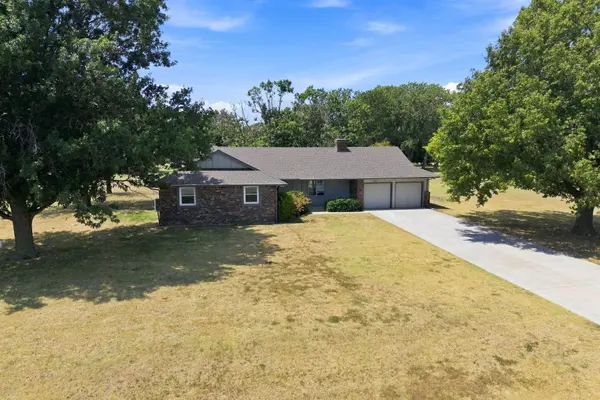
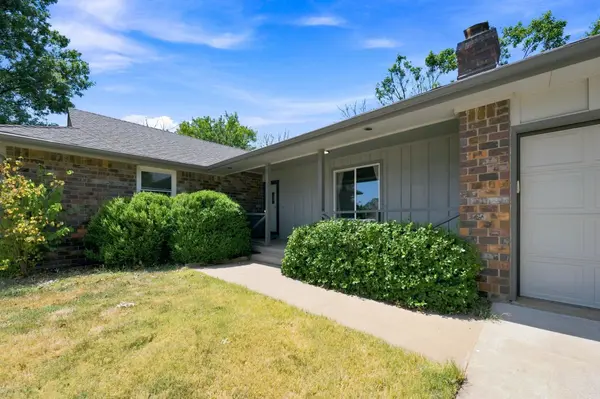
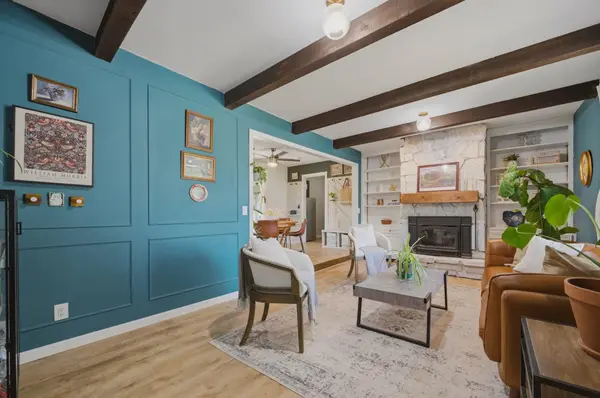
Welcome home to this beautifully updated 3-bedroom, 2-bathroom home on 1.03 acres within the city limits. The home is located in the highly desired Goddard Schools specifically Eisenhower High School. Situated along the edge of town, this property offers the best of both worlds—space, privacy, and a peaceful setting while keeping you close to everything you need. From the moment you step inside, you'll notice updates and beautiful finishes throughout. The home has a warm, inviting style that feels straight out of a home design magazine, with a perfect blend of modern updates, character, and comfortable living spaces. Downstairs accommodations are a large family room, a bonus room, and ample storage. The garage is equipped with a 20-amp EV charger. This property also has a 30-amp service for your RV and an RV sewer cleanout that connects directly to the septic system. The expansive 1.03-acre lot gives you room to enjoy the outdoors, entertain, garden, or simply relax and take in the beautiful Kansas sunsets from your covered patio. Don't miss your chance at this beautiful home, schedule a showing today.
Location
State KS
County Sedgwick
Direction from 119th W and Central head West to Wheatland turn South on Wheatland to home.
Rooms
Basement Finished
Kitchen Electric Hookup
Interior
Interior Features Ceiling Fan(s)
Heating Forced Air, Heat Pump, Electric
Cooling Central Air, Electric, Heat Pump
Fireplaces Type One, Two, Living Room, Wood Burning, Electric, Insert
Fireplace Yes
Appliance Dishwasher, Disposal, Microwave, Range
Heat Source Forced Air, Heat Pump, Electric
Laundry Main Floor, Separate Room, 220 equipment
Exterior
Parking Features Attached, Opener
Garage Spaces 2.0
Garage Description RV Access/Parking
View Y/N Yes
Roof Type Composition
Street Surface Paved Road
Building
Lot Description Standard
Foundation Partial, Day Light, No Egress Window(s)
Above Ground Finished SqFt 1736
Architectural Style Ranch
Level or Stories One
Schools
Elementary Schools Apollo
Middle Schools Goddard
High Schools Dwight D. Eisenhower
School District Goddard School District (Usd 265)
Others
Monthly Total Fees $5
Read Less
Want to know what your home might be worth? Contact us for a FREE valuation!

Our team is ready to help you sell your home for the highest possible price ASAP
NEARBY SCHOOLS & BUSINESSES