




$87,500
$90,000
2.8%For more information regarding the value of a property, please contact us for a free consultation.
2220 S Minneapolis Ave Wichita, KS 67211
2 Beds
1 Bath
720 SqFt
Key Details
Sold Price $87,500
Property Type Single Family Home
Sub Type Single Family Onsite Built
Listing Status Sold
Purchase Type For Sale
Square Footage 720 sqft
Price per Sqft $121
Subdivision Mcmichael & Harper
MLS Listing ID SCK676996
Sold Date 10/13/26
Style Ranch
Bedrooms 2
Full Baths 1
Total Fin. Sqft 720
Year Built 1950
Annual Tax Amount $816
Tax Year 2025
Lot Size 7,405 Sqft
Acres 0.17
Lot Dimensions 7507
Property Sub-Type Single Family Onsite Built
Source sckansas
Property Description
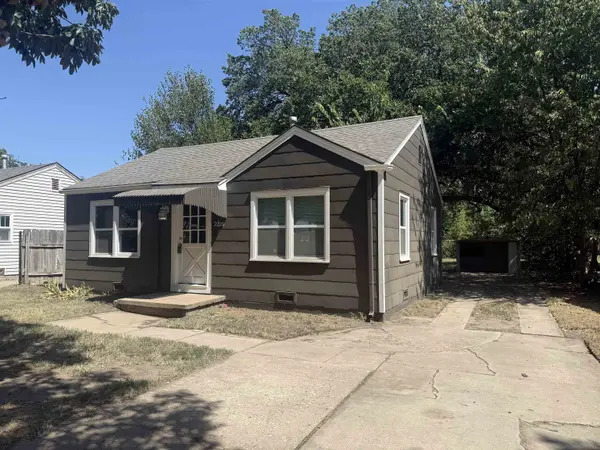
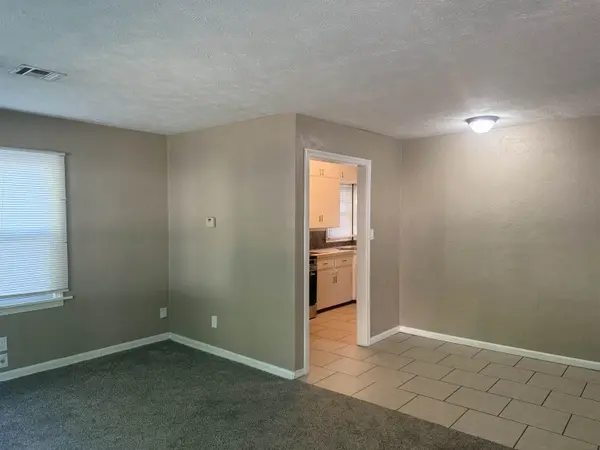
Welcome home to this charming 2-bedroom, 1-bath ranch offering 720 square feet of comfortable living space in south-central Wichita, just minutes from I-135 for an easy commute. The home features brand-new stainless-steel appliances, including the refrigerator, range, dishwasher and microwave, along with a freshly painted exterior that adds to its curb appeal. Whether you're searching for your first home or your next investment property, this home offers excellent potential. The property has been used as a rental since 2023 and No Seller's Property Condition Report is available. Schedule your private showing today! Listing agent is related to the seller.
Location
State KS
County Sedgwick
Direction From Hydraulic & Mt. Vernon go South on Hydraulic to Hodson. Turn East on Hodson and go to Minneapolis. Turn South on Minneapolis and go to home.
Rooms
Basement None
Kitchen Electric Hookup, Laminate Counters
Interior
Interior Features Window Coverings-Part
Heating Forced Air, Gas
Cooling Central Air, Electric
Fireplace No
Appliance Dishwasher, Disposal, Refrigerator, Range
Heat Source Forced Air, Gas
Laundry Main Floor, Separate Room
Exterior
Parking Features None
Utilities Available Sewer Available, Public
View Y/N Yes
Roof Type Composition
Street Surface Paved Road
Building
Lot Description Standard
Foundation None, Crawl Space
Above Ground Finished SqFt 720
Architectural Style Ranch
Level or Stories One
Structure Type Frame
Schools
Elementary Schools Anderson
Middle Schools Mead
High Schools South
School District Wichita School District (Usd 259)
Read Less
Want to know what your home might be worth? Contact us for a FREE valuation!

Our team is ready to help you sell your home for the highest possible price ASAP
NEARBY SCHOOLS & BUSINESSES