



$175,000
$179,000
2.2%For more information regarding the value of a property, please contact us for a free consultation.
116 E Minneapolis Avenue Salina, KS 67401
3 Beds
2 Baths
2,080 SqFt
Key Details
Sold Price $175,000
Property Type Single Family Home
Sub Type Single Family Onsite Built
Listing Status Sold
Purchase Type For Sale
Square Footage 2,080 sqft
Price per Sqft $84
Subdivision None Listed On Tax Record
MLS Listing ID SCK677956
Sold Date 10/16/26
Style Cottage
Bedrooms 3
Full Baths 1
Half Baths 1
Total Fin. Sqft 2080
Year Built 1930
Annual Tax Amount $1,885
Tax Year 2025
Lot Size 6,098 Sqft
Acres 0.14
Lot Dimensions 6000
Property Sub-Type Single Family Onsite Built
Source sckansas
Property Description
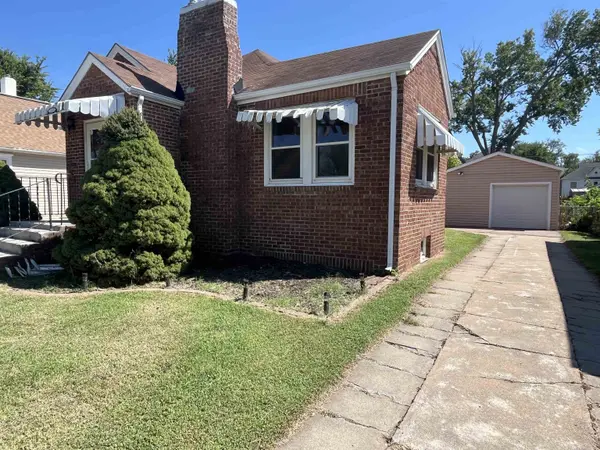
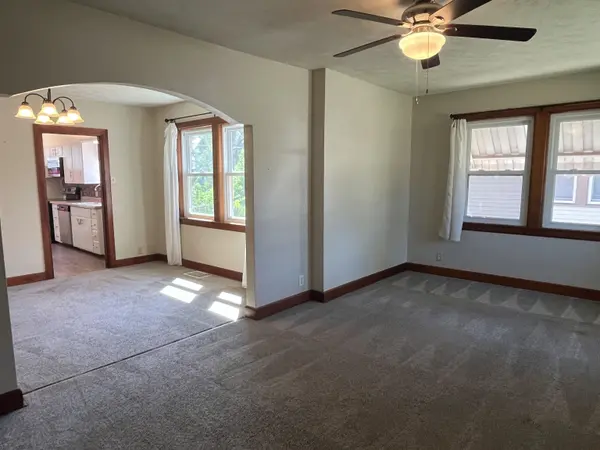
Situated in the heart of Salina, this beautifully updated all-brick home with 2,080 sq. ft combines timeless charm with modern comfort. Offering 3 bedrooms and 1¾ bathrooms, this move-in-ready property is designed for both everyday living and entertaining. Step inside to find inviting living space with updated flooring, plush carpeting in the bedrooms, and stylish fixtures that create a warm, contemporary feel. The galley kitchen and dining area flow seamlessly into the living room, providing a bright and welcoming space for gathering with family and friends. The main bathroom has been tastefully updated with a beautifully tiled tub and shower combination. The finished basement expands the home's living space with a spacious family room, a large conforming bedroom, an adjoining ¾ bathroom, and a convenient laundry area—perfect for guests, a home office, or additional living space. All appliances to stay including washer and dryer. Seller will not warrant all are working. There is second floor attic space that could be finished for additional space. Outside, you'll appreciate the generous yard with plenty of room for entertaining, gardening, or letting pets play. A detached one-car garage complements the home's classic brick exterior, adding both functionality and curb appeal. The backyard is fenced with alley access. Don't miss your opportunity to own this charming, well-maintained home in a desirable Salina location. New roof to be installed on house and garage, guttering, downspouts, siding west side of garage, and some window wraps and awnings to be replaced. The seller is on the roofers schedule. Schedule your private showing today!
Location
State KS
County Saline
Direction google or apple maps
Rooms
Basement Finished
Kitchen Electric Hookup
Interior
Interior Features Window Coverings-Part
Heating Forced Air, Gas
Cooling Central Air, Electric
Fireplace No
Appliance Dishwasher, Microwave, Refrigerator, Range, Washer, Dryer
Heat Source Forced Air, Gas
Laundry In Basement
Exterior
Exterior Feature Guttering - ALL, Brick
Parking Features Detached
Garage Spaces 1.0
Utilities Available Sewer Available, Public
View Y/N Yes
Roof Type Composition
Street Surface Paved Road
Building
Lot Description Standard
Foundation Full, Day Light
Above Ground Finished SqFt 1040
Architectural Style Cottage
Level or Stories One
Structure Type Cottage
Schools
Elementary Schools Heusner
Middle Schools Lakewood
High Schools Salina Central
School District Salina School District (Usd 305)
Read Less
Want to know what your home might be worth? Contact us for a FREE valuation!

Our team is ready to help you sell your home for the highest possible price ASAP
NEARBY SCHOOLS & BUSINESSES