


$449,200
$450,000
0.2%For more information regarding the value of a property, please contact us for a free consultation.
13831 E Berwick Dr Wichita, KS 67230
4 Beds
3 Baths
3,253 SqFt
Key Details
Sold Price $449,200
Property Type Single Family Home
Sub Type Single Family Onsite Built
Listing Status Sold
Purchase Type For Sale
Square Footage 3,253 sqft
Price per Sqft $138
Subdivision Crestview Country Club Estates
MLS Listing ID SCK677478
Sold Date 10/16/26
Style Ranch
Bedrooms 4
Full Baths 3
HOA Fees $200
Total Fin. Sqft 3253
Year Built 1986
Annual Tax Amount $5,377
Tax Year 2025
Lot Size 7,840 Sqft
Acres 0.18
Lot Dimensions 8037
Property Sub-Type Single Family Onsite Built
Source sckansas
Property Description
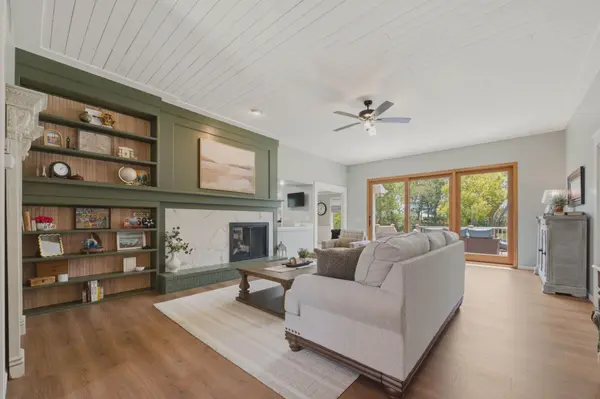
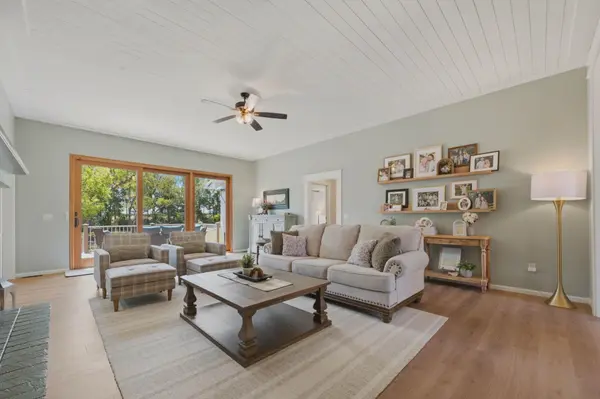
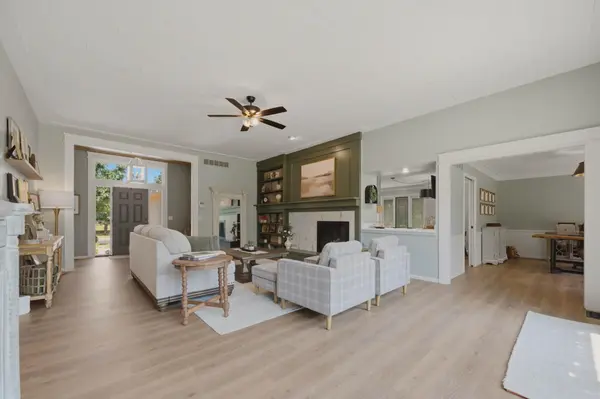
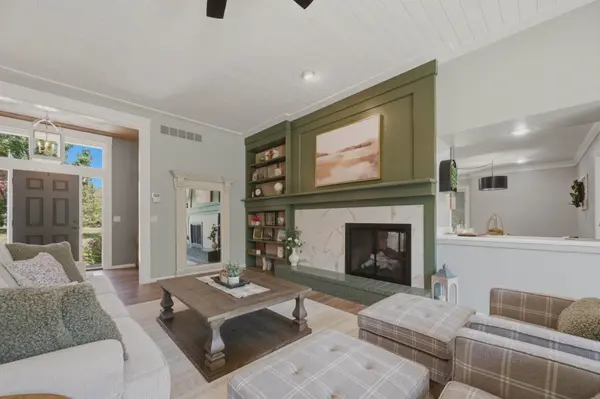
Welcome to this beautifully updated all-brick home in the highly desirable Crestview Country Club Estates. This immaculate 4-bedroom, 3-bathroom home is located in the sought-after Andover School District, just minutes from Crestview Country Club. The impressive great room features soaring ceilings, decorative wood accents, stylish new lighting, expansive windows, and a cozy two-way fireplace shared with the kitchen. Fresh paint and new laminate wood flooring throughout the main level provide a fresh, modern feel. The stunning fully remodeled kitchen is the heart of the home, designed with both beauty and function in mind. It features a large center island, quartz countertops, a decorative tile backsplash, abundant cabinetry, and all-new appliances that remain with the home. Both informal and formal dining spaces, along with a convenient wet bar, offer exceptional flexibility for entertaining guests or enjoying everyday meals. The spacious updated main-floor primary suite offers a luxurious en suite bath with heated tile floors, dual sinks, a walk-in shower, jetted tub, and a large walk-in closet. A second main-floor bedroom has direct access to a fully remodeled bath. The updated laundry room includes a convenient drop zone, and the washer and dryer remain. The finished lower level expands the home's living space with a bright family and recreation room featuring view-out windows, two additional bedrooms, a full bathroom, generous storage space, and a dedicated workshop perfect for hobbies, crafts, or projects. Step outside to enjoy the deck overlooking the private backyard—an ideal setting for morning coffee, evening relaxation, or outdoor entertaining. Additional highlights include a whole-home generator for added peace of mind, a new HVAC system installed in 2025, and a sprinkler system connected to the HOA irrigation well. Lawn care is provided by the HOA, allowing you more time to enjoy this exceptional home, as well as golf and relaxation! This move-in ready home combines quality updates, low-maintenance living, and an exceptional location.
Location
State KS
County Sedgwick
Direction 127th and Central Ave. East on Central, North on St Andrews. East on Berwick Dr to home.
Rooms
Basement Finished
Kitchen Island, Pantry, Range Hood, Electric Hookup, Gas Hookup, Quartz Counters
Interior
Interior Features Ceiling Fan(s), Walk-In Closet(s), Water Softener-Own, Wet Bar
Heating Forced Air, Gas
Cooling Central Air, Electric
Flooring Laminate
Fireplaces Type Two, Living Room, Kitchen, Two Sided, Gas Starter
Fireplace Yes
Appliance Dishwasher, Disposal, Microwave, Refrigerator, Range, Washer, Dryer
Heat Source Forced Air, Gas
Laundry Main Floor, Separate Room
Exterior
Exterior Feature Guttering - ALL, Sprinkler System, Brick
Parking Features Attached, Opener, Oversized
Garage Spaces 2.0
Utilities Available Sewer Available, Natural Gas Available, Public
View Y/N Yes
Roof Type Composition
Street Surface Paved Road
Building
Lot Description Standard
Foundation Full, View Out
Above Ground Finished SqFt 2178
Architectural Style Ranch
Level or Stories One
Schools
Elementary Schools Cottonwood
Middle Schools Andover
High Schools Andover
School District Andover School District (Usd 385)
Others
HOA Fee Include Lawn Service,Gen. Upkeep for Common Ar
Monthly Total Fees $200
Security Features Smoke Detector(s)
Read Less
Want to know what your home might be worth? Contact us for a FREE valuation!

Our team is ready to help you sell your home for the highest possible price ASAP
NEARBY SCHOOLS & BUSINESSES