




$267,240
$266,990
0.1%For more information regarding the value of a property, please contact us for a free consultation.
2872 S Maize Ct Wichita, KS 67215
3 Beds
2 Baths
1,501 SqFt
Key Details
Sold Price $267,240
Property Type Single Family Home
Sub Type Single Family Onsite Built
Listing Status Sold
Purchase Type For Sale
Square Footage 1,501 sqft
Price per Sqft $178
Subdivision South Pointe
MLS Listing ID SCK669119
Sold Date 10/16/26
Style Ranch
Bedrooms 3
Full Baths 2
HOA Fees $30
Total Fin. Sqft 1501
Year Built 2025
Annual Tax Amount $3,315
Tax Year 2025
Lot Size 6,534 Sqft
Acres 0.15
Lot Dimensions 6850
Property Sub-Type Single Family Onsite Built
Source sckansas
Property Description
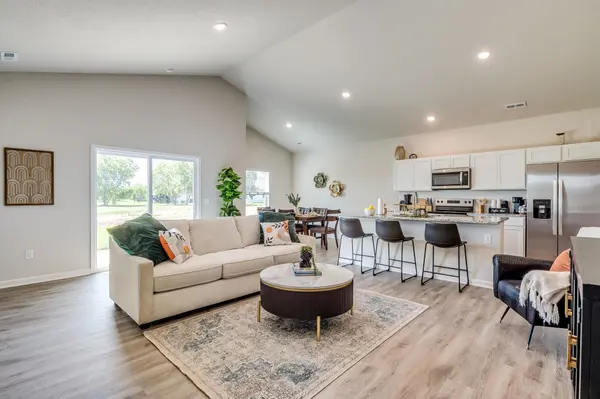
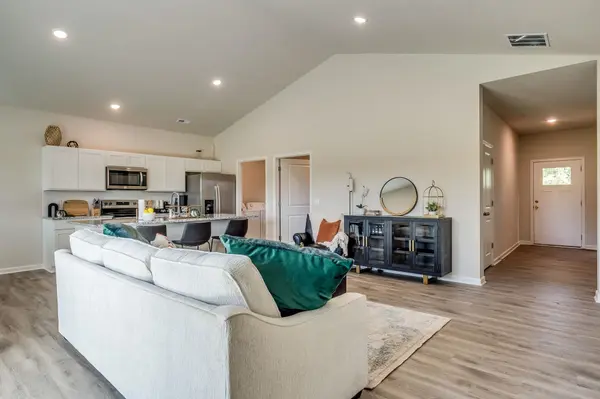
Welcome to the Independence floor plan by Liberty Communities! This zero entry floor plan features 1501 square feet of living with 3 bedrooms and 2 bathrooms. The kitchen has granite countertops, soft close cabinets, and a walk-in pantry. All major appliances are included, even the washer and dryer! Carpet in the bedrooms and closets, LVP flooring in the guest rooms and living spaces. Additional features include the window blinds, FEMA approved storm shelter, irrigation well, sod, and a sprinkler system. James Hardie cement fiber siding will keep your home protected for many years and your high efficiency HVAC will provide a comfortable climate year round. Goddard school district, as well! Parade of Homes features 2898 S Maize Ct! Be sure to check out the available homes at South Pointe each weekend starting on 9/19 through 10/4. Open 1-5 each saturday and sunday!
Location
State KS
County Sedgwick
Direction From Pawnee/Maize: South to Maize Ct, East to home.
Rooms
Basement None
Kitchen Eating Bar, Island, Pantry, Electric Hookup, Granite Counters
Interior
Interior Features Ceiling Fan(s), Walk-In Closet(s), Vaulted Ceiling(s), Window Coverings-Part
Heating Forced Air, Gas
Cooling Central Air, Electric
Fireplace No
Appliance Dishwasher, Disposal, Microwave, Refrigerator, Range, Washer, Dryer
Heat Source Forced Air, Gas
Laundry Main Floor, Separate Room, 220 equipment
Exterior
Parking Features Attached, Oversized
Garage Spaces 2.0
Utilities Available Sewer Available, Natural Gas Available, Public
View Y/N Yes
Roof Type Composition
Street Surface Paved Road
Building
Lot Description Standard
Foundation None, Slab
Above Ground Finished SqFt 1501
Architectural Style Ranch
Level or Stories One
Schools
Elementary Schools Earhart
Middle Schools Goddard
High Schools Robert Goddard
School District Goddard School District (Usd 265)
Others
HOA Fee Include Gen. Upkeep for Common Ar
Monthly Total Fees $30
Read Less
Want to know what your home might be worth? Contact us for a FREE valuation!

Our team is ready to help you sell your home for the highest possible price ASAP
NEARBY SCHOOLS & BUSINESSES