



$170,000
$170,000
For more information regarding the value of a property, please contact us for a free consultation.
6559 N West Park View St Park City, KS 67219
3 Beds
2 Baths
960 SqFt
Key Details
Sold Price $170,000
Property Type Single Family Home
Sub Type Single Family Onsite Built
Listing Status Sold
Purchase Type For Sale
Square Footage 960 sqft
Price per Sqft $177
Subdivision Park City
MLS Listing ID SCK679117
Sold Date 10/16/26
Style Ranch
Bedrooms 3
Full Baths 2
Total Fin. Sqft 960
Year Built 1954
Annual Tax Amount $2,358
Tax Year 2025
Lot Size 7,840 Sqft
Acres 0.18
Lot Dimensions 7942
Property Sub-Type Single Family Onsite Built
Source sckansas
Property Description
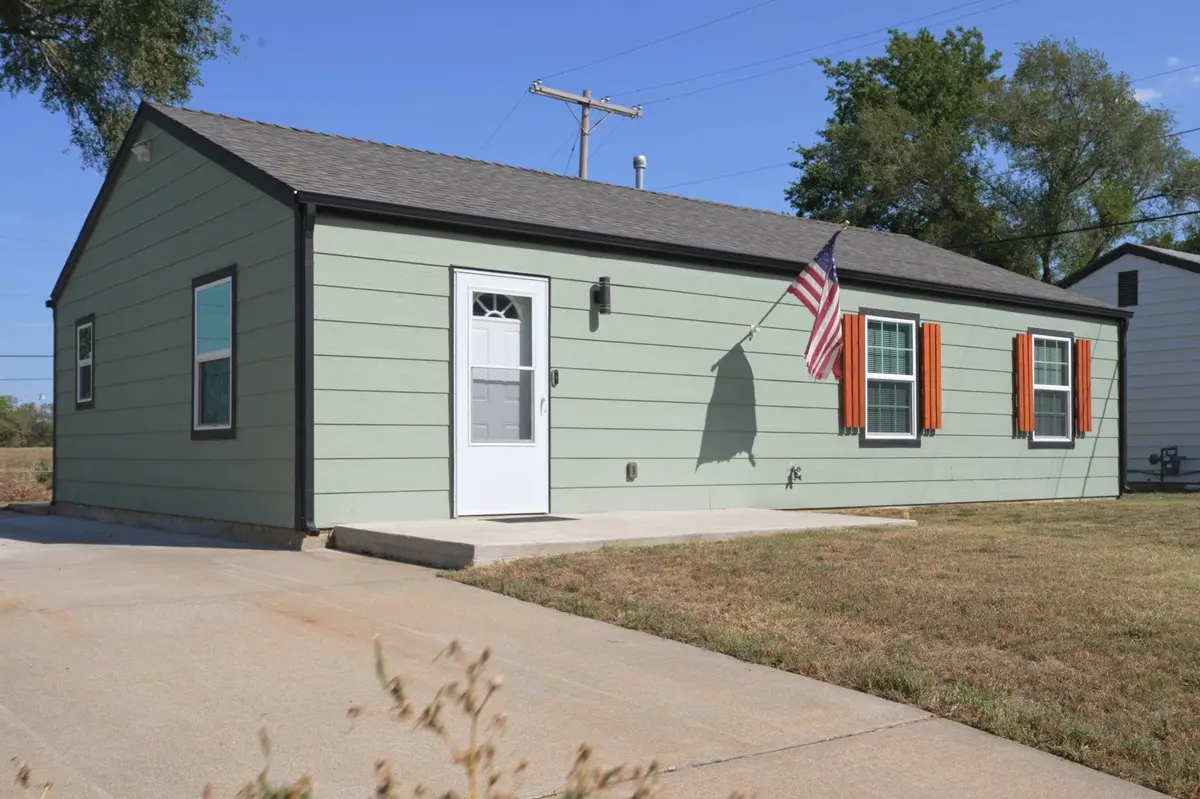
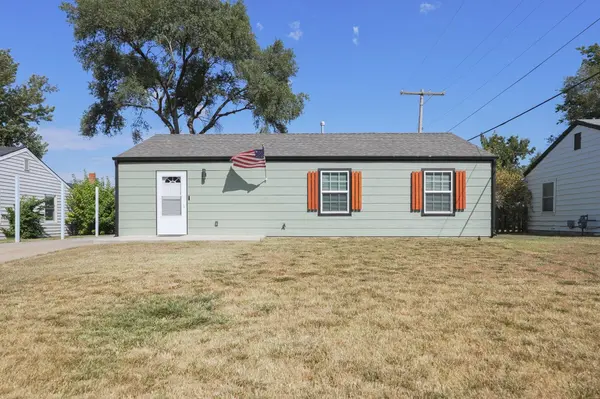
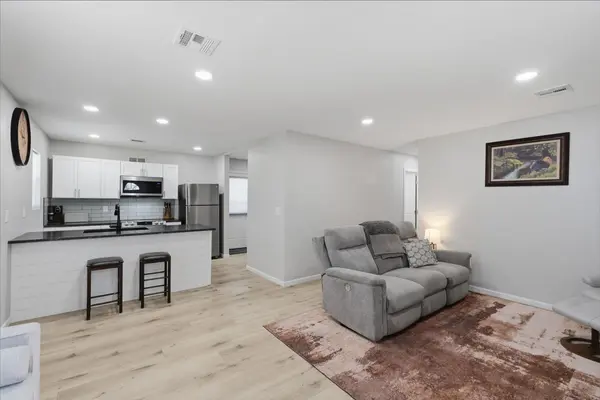
Welcome home to this beautifully renovated 3-bedroom, 2-bath home where the big-ticket updates have already been taken care of! Extensively renovated just three years ago, this home offers a fresh, modern interior along with major improvements throughout, including new plumbing, new heating and air, all-new waste lines, new PEX plumbing throughout with manifold, updated electrical, a new 100-amp service panel and wiring, new roof and siding, and new Pella windows. Step inside to a bright, inviting living space featuring updated flooring, neutral finishes, and recessed lighting. The remodeled kitchen is the heart of the home, complete with crisp white cabinetry, stainless steel appliances, subway tile backsplash, dark countertops, and a large island with additional seating and workspace. Both bathrooms have also been updated, including one with a tiled shower and another with a tub/shower combination. Outside, the newer siding and roof give the home a clean, updated look, while the backyard offers plenty of room to enjoy the outdoors along with a patio area ready for grilling or relaxing. With 3 bedrooms, 2 full bathrooms, modern finishes, and extensive updates completed from top to bottom, this is one you can move into and simply enjoy.
Location
State KS
County Sedgwick
Direction At 61st & Hydraulic, north on Hydraulic, west on Evanston Drive, north on N West Park View to home
Rooms
Basement None
Kitchen Electric Hookup
Interior
Heating Forced Air, Gas
Cooling Central Air, Electric
Fireplace No
Heat Source Forced Air, Gas
Laundry Main Floor, Separate Room, 220 equipment
Exterior
Exterior Feature Guttering - ALL
Parking Features None
Utilities Available Sewer Available, Natural Gas Available, Public
View Y/N Yes
Roof Type Composition
Street Surface Paved Road
Building
Lot Description Standard
Foundation None
Above Ground Finished SqFt 960
Architectural Style Ranch
Level or Stories One
Structure Type Frame
Schools
Elementary Schools Chisholm Trail
Middle Schools Stucky
High Schools Heights
School District Wichita School District (Usd 259)
Read Less
Want to know what your home might be worth? Contact us for a FREE valuation!

Our team is ready to help you sell your home for the highest possible price ASAP
NEARBY SCHOOLS & BUSINESSES