


$390,000
$400,000
2.5%For more information regarding the value of a property, please contact us for a free consultation.
615 Autumn Glen Ct Newton, KS 67114
4 Beds
3 Baths
3,303 SqFt
Key Details
Sold Price $390,000
Property Type Single Family Home
Sub Type Single Family Onsite Built
Listing Status Sold
Purchase Type For Sale
Square Footage 3,303 sqft
Price per Sqft $118
Subdivision Autumn Glenn
MLS Listing ID SCK678740
Sold Date 10/16/26
Style Ranch,Traditional
Bedrooms 4
Full Baths 3
HOA Fees $20
Total Fin. Sqft 3303
Year Built 2005
Annual Tax Amount $5,465
Tax Year 2025
Lot Size 0.340 Acres
Acres 0.34
Lot Dimensions 14630
Property Sub-Type Single Family Onsite Built
Source sckansas
Property Description
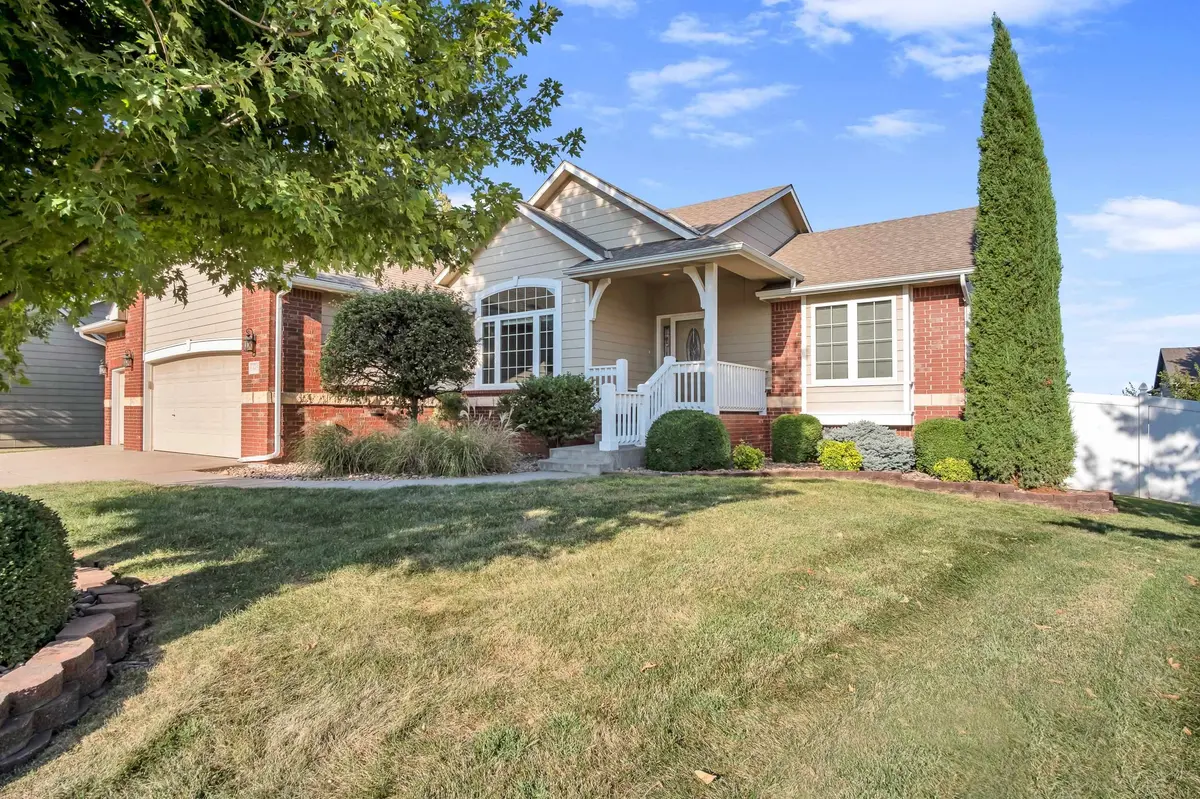
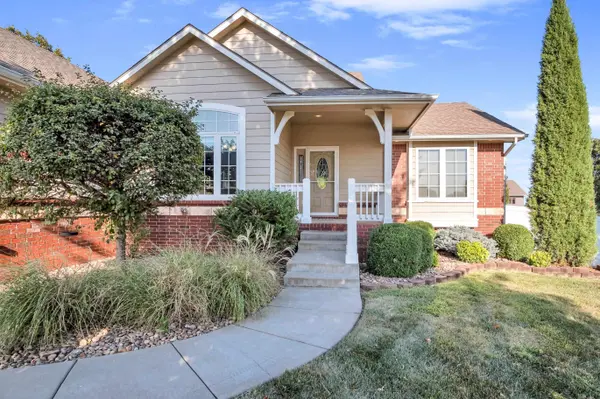
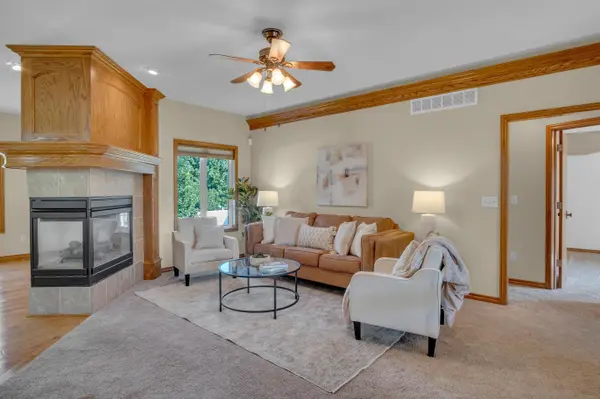
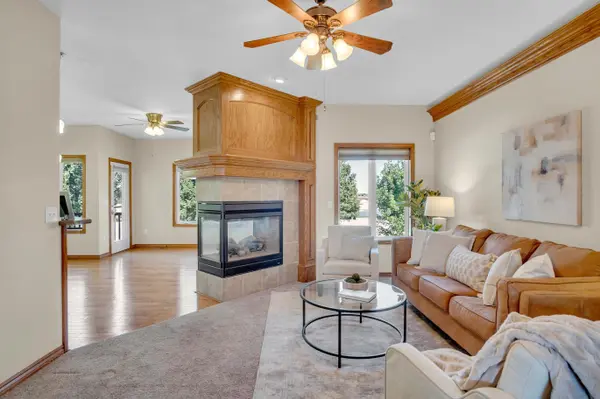
Located on a quiet cul-de-sac with no remaining special taxes, this warm and inviting home offers beautiful craftsmanship, generous living space, and an exceptional backyard retreat. As you enter, you'll notice the beautiful warm oak trim, detailed millwork, crown molding, and accent lighting throughout the main level. The formal living room flows naturally into the kitchen and dining areas, highlighted by a beautiful two-way gas fireplace shared by the living room, kitchen, and dining space. The formal dining room features a gorgeous arched triple window and a convenient built-in nook perfect for a buffet or serving area. Custom blinds throughout the home add a polished finishing touch. The kitchen features hickory cabinetry, hardwood floors, an eating bar, stainless steel appliances, and double pantries. The breakfast area continues the hardwood flooring and provides an inviting space for everyday meals. Main-floor laundry adds to the home's convenience. The spacious primary suite features raised ceilings and private access to the covered back deck. The primary bath offers double vanities, a jetted tub, walk-in shower, and wonderful storage. The walk-in closet is especially impressive with custom hardwood built-ins. Two additional bedrooms and a full bathroom complete the second level. The finished walkout basement adds even more living space, with wood floors, a gorgeous stone fireplace flanked by built-in cabinetry and a dedicated TV nook, game room area, wet bar, fourth bedroom with view-out windows, and abundant storage. Step outside and you'll find one of the home's true highlights. A private, beautifully landscaped backyard with mature trees, vinyl fencing, a large oversized patio, and a covered deck complete with ceiling fan. The irrigation well and sprinkler system help keep the grounds looking their best. There is also convenient access to the backyard directly from the garage. Located in Autumn Glen, you'll enjoy neighborhood walking paths, a lake, and a park, all while being tucked into a peaceful cul-de-sac.
Location
State KS
County Harvey
Direction Autumn Glen
Rooms
Basement Finished
Kitchen Eating Bar, Pantry, Electric Hookup
Interior
Interior Features Ceiling Fan(s), Walk-In Closet(s), Water Softener-Own, Vaulted Ceiling(s), Wet Bar, Window Coverings-Part
Heating Forced Air, Gas
Cooling Central Air, Electric
Flooring Hardwood
Fireplaces Type One, Living Room, Kitchen, Gas, Two Sided
Fireplace Yes
Appliance Dishwasher, Disposal, Microwave, Refrigerator, Range
Heat Source Forced Air, Gas
Laundry Main Floor, Separate Room, 220 equipment
Exterior
Parking Features Attached, Opener
Garage Spaces 3.0
Utilities Available Sewer Available, Natural Gas Available, Public
View Y/N Yes
Roof Type Composition
Street Surface Paved Road
Building
Lot Description Cul-De-Sac, Irregular Lot
Foundation Full, View Out, Walk Out Below Grade
Above Ground Finished SqFt 1672
Architectural Style Ranch, Traditional
Level or Stories One
Schools
Elementary Schools South Breeze
Middle Schools Santa Fe
High Schools Newton
School District Newton School District (Usd 373)
Others
HOA Fee Include Gen. Upkeep for Common Ar
Monthly Total Fees $20
Security Features Security System,Smoke Detector(s)
Read Less
Want to know what your home might be worth? Contact us for a FREE valuation!

Our team is ready to help you sell your home for the highest possible price ASAP
NEARBY SCHOOLS & BUSINESSES