




$465,000
$475,000
2.1%For more information regarding the value of a property, please contact us for a free consultation.
13402 W Hayden Wichita, KS 67235
5 Beds
3 Baths
3,706 SqFt
Key Details
Sold Price $465,000
Property Type Single Family Home
Sub Type Single Family Onsite Built
Listing Status Sold
Purchase Type For Sale
Square Footage 3,706 sqft
Price per Sqft $125
Subdivision Auburn Hills
MLS Listing ID SCK668588
Sold Date 11/19/26
Style Ranch,Traditional
Bedrooms 5
Full Baths 3
HOA Fees $32
Total Fin. Sqft 3706
Year Built 2001
Annual Tax Amount $5,591
Tax Year 2025
Lot Size 0.270 Acres
Acres 0.27
Lot Dimensions 11761
Property Sub-Type Single Family Onsite Built
Source sckansas
Property Description
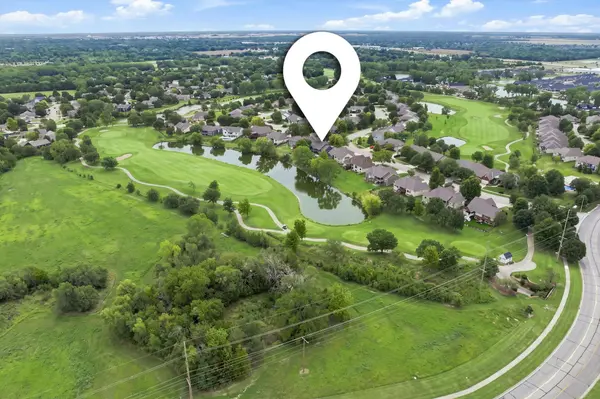
Was pending, but buyers could not get their home sold, so back on the market!! Location, location, location. Welcome to Auburn Hills golf community! Don't miss this home with a water view, on the golf course! BETTER THAN NEW! NO SPECIALS on this 3,706 sq ft spacious 5 BR 3 BA, home with tall ceilings, 3 car garage, on fairway #1. What an incredible backdrop to entertain family and friends! The home has a split bedroom plan, with three large bedrooms, and two bathrooms on the main floor, plus open kitchen to a family room with fireplace and beautiful windows! There are two more large rooms for office/formal dining/formal living room. Downstairs you will find a view out/walk out spacious family room, separate theater room, bedrooms number 4 and 5, a third full bathroom and two large storage rooms! New carpet & paint throughout. Wood floors on much of the main floor. Newer HVAC, 6-year new roof, new refrigerator, new oven, and all appliances remain, including the washer & dryer! No specials means more $$ to make this home your own! Enjoy living on the main floor for convenience or head downstairs to a large family room, plus A THEATER ROOM WITH A WETBAR AND FIREPLACE and surround sound built in speakers! Plenty of storage with two storage rooms, and many closets! Enjoy the large, covered composite deck, covered walk out patio, plus a huge stone stamped cement patio for entertaining. The landscaped yard has a wrought iron fence, sprinkler system, and well! The home has two fireplaces, a formal dining room & a casual eating area in the open kitchen with granite counter tops, walk in pantry, open to the perfect casual main floor family room with fireplace! You will find wired speakers throughout the home. The neighborhood is the best! Whether you golf or not, Auburn Hills community offers swimming pools, and two clubhouses for private use, several ponds for fishing, and a golf course! Located in the highly desired Goddard School District! Bus picks up and drops off at the driveway! So much more to learn about this home. Come check out what this home has to offer!
Location
State KS
County Sedgwick
Direction From West Kellogg, go North on 135th Street to Hayden Street.
Rooms
Basement Finished
Kitchen Eating Bar, Pantry, Granite Counters
Interior
Interior Features Ceiling Fan(s), Walk-In Closet(s), Water Softener-Own, Water Pur. System, Wet Bar, Window Coverings-All
Heating Forced Air
Cooling Central Air, Electric
Flooring Hardwood
Fireplaces Type Two, Kitchen, Gas
Fireplace Yes
Appliance Dishwasher, Disposal, Range
Heat Source Forced Air
Laundry Main Floor, 220 equipment
Exterior
Parking Features Attached, Opener
Garage Spaces 3.0
Utilities Available Sewer Available, Natural Gas Available, Public
View Y/N Yes
Roof Type Composition
Street Surface Paved Road
Building
Lot Description Golf Course Lot, Pond/Lake
Foundation Full, Walk Out At Grade, View Out
Above Ground Finished SqFt 1928
Architectural Style Ranch, Traditional
Level or Stories One
Structure Type Stone
Schools
Elementary Schools Apollo
Middle Schools Eisenhower
High Schools Dwight D. Eisenhower
School District Goddard School District (Usd 265)
Others
HOA Fee Include Gen. Upkeep for Common Ar
Monthly Total Fees $32
Read Less
Want to know what your home might be worth? Contact us for a FREE valuation!

Our team is ready to help you sell your home for the highest possible price ASAP
NEARBY SCHOOLS & BUSINESSES